Custom Closets
Tell us about your closet project and a carpenter who specializes in making the most of every inch of space will contact you.
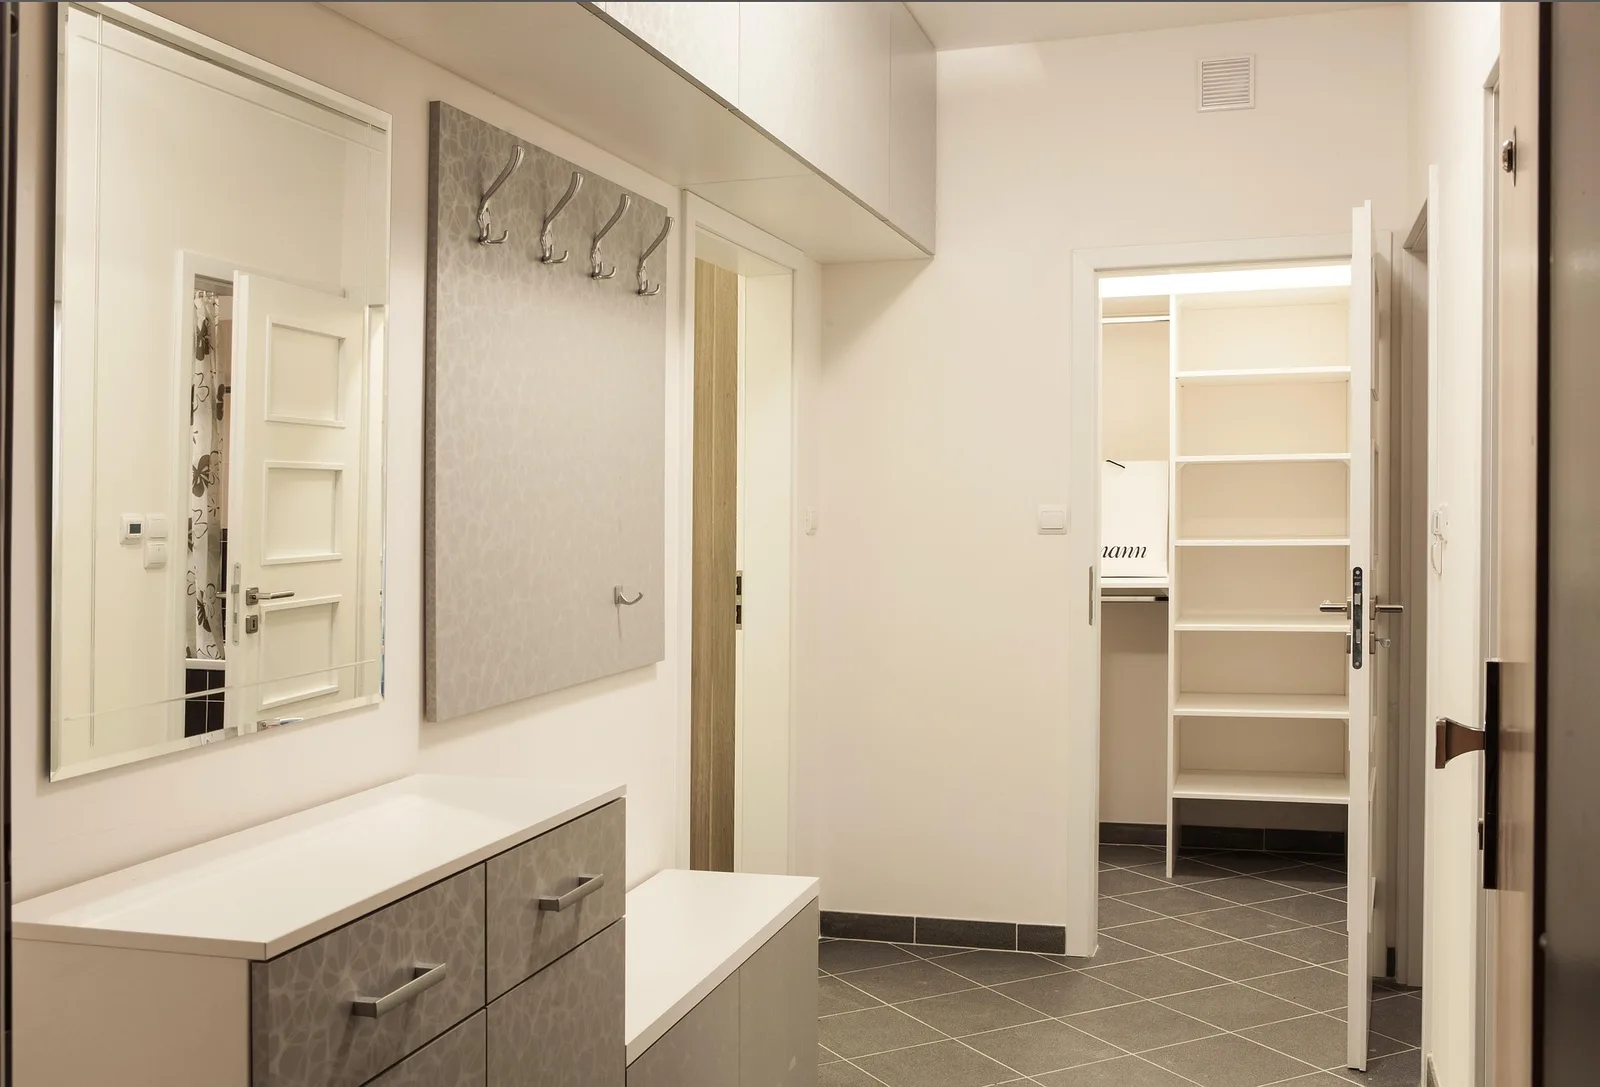
A custom closet is designed around the actual space you have available, not a standard module. That means corners, ceiling slopes or columns that an off-the-shelf piece can’t handle well can be put to good use. Tell us about your project once, and we’ll connect your request with a local carpenter who specializes in closets.
How the design gets defined
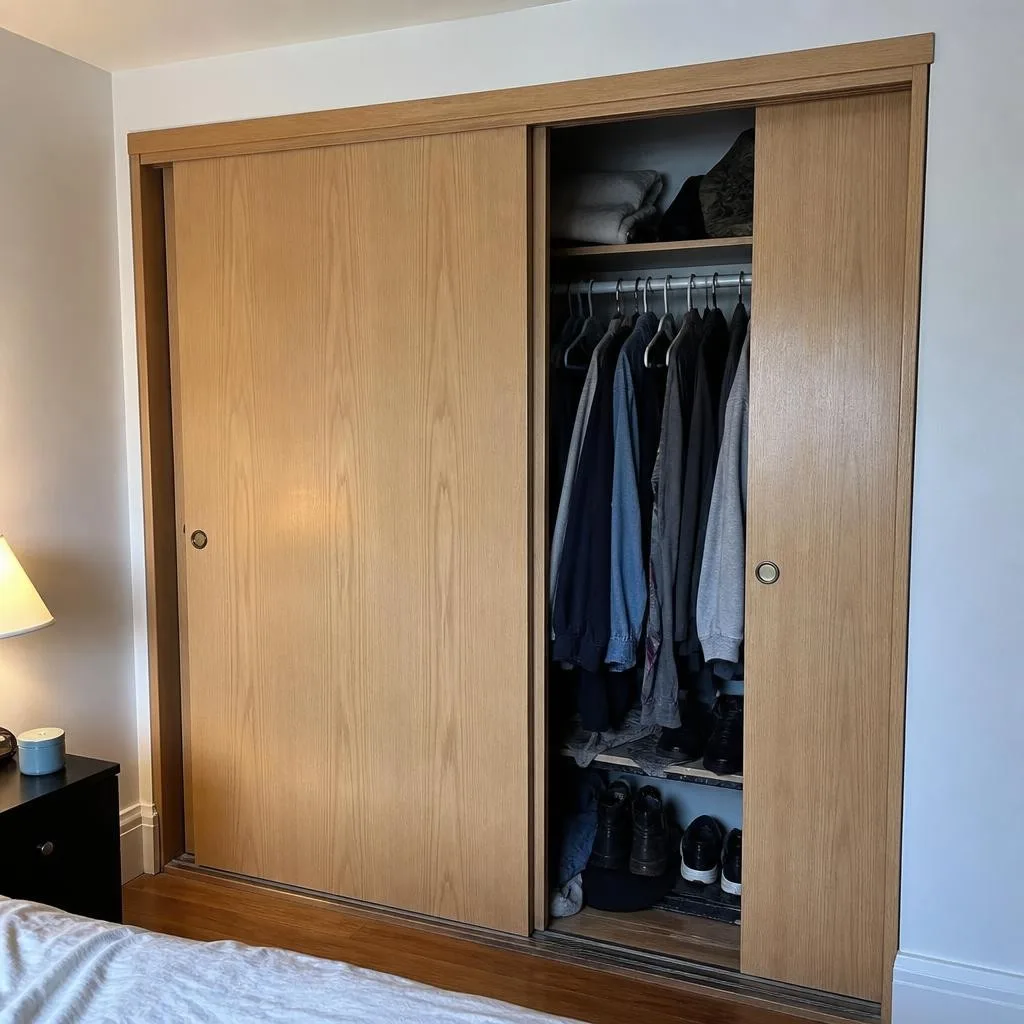
Before building anything, the carpenter who contacts you will go over how you use the space with you: how much hanging space you need, how many drawers, whether you want a dedicated area for shoes or accessories, and what type of doors you prefer (hinged, sliding or none).
Materials
Carpenters in our area work with different materials depending on budget and use: melamine, veneered MDF or solid wood for specific elements like doors or frames. The carpenter will walk you through the available options when they contact you.
Benefits of this service
- Interior layout adapted to your real clothing and accessories
- Maximum use of available space, including corners and uneven ceilings
- Materials and hardware selected for daily use
- Door design matched to the style of the rest of the room
How we handle this service
- 01
Tell us about your project
Tell us the measurements of the available space, including slopes or irregularities if any.
- 02
A carpenter contacts you
We share your request with a closet specialist carpenter in your area; they contact you directly.
- 03
Interior layout design
You and the carpenter plan shelves, drawers and hanging rods based on how you organize your clothes.
- 04
Fabrication and installation
The carpenter builds each module to measure in their workshop, then installs and adjusts the closet in your space.
Gallery
Related Products
Frequently Asked Questions
Tell us about your project for custom closets
We'll share your request with a professional carpenter in your area, and they'll contact you directly to coordinate pricing and details.
We've received your project!
We're looking for an available professional for your request. An independent carpenter from our network will reach out to go over the details and put together a quote.
Keep your phone handy so we can get to your request as soon as possible.
Other Services
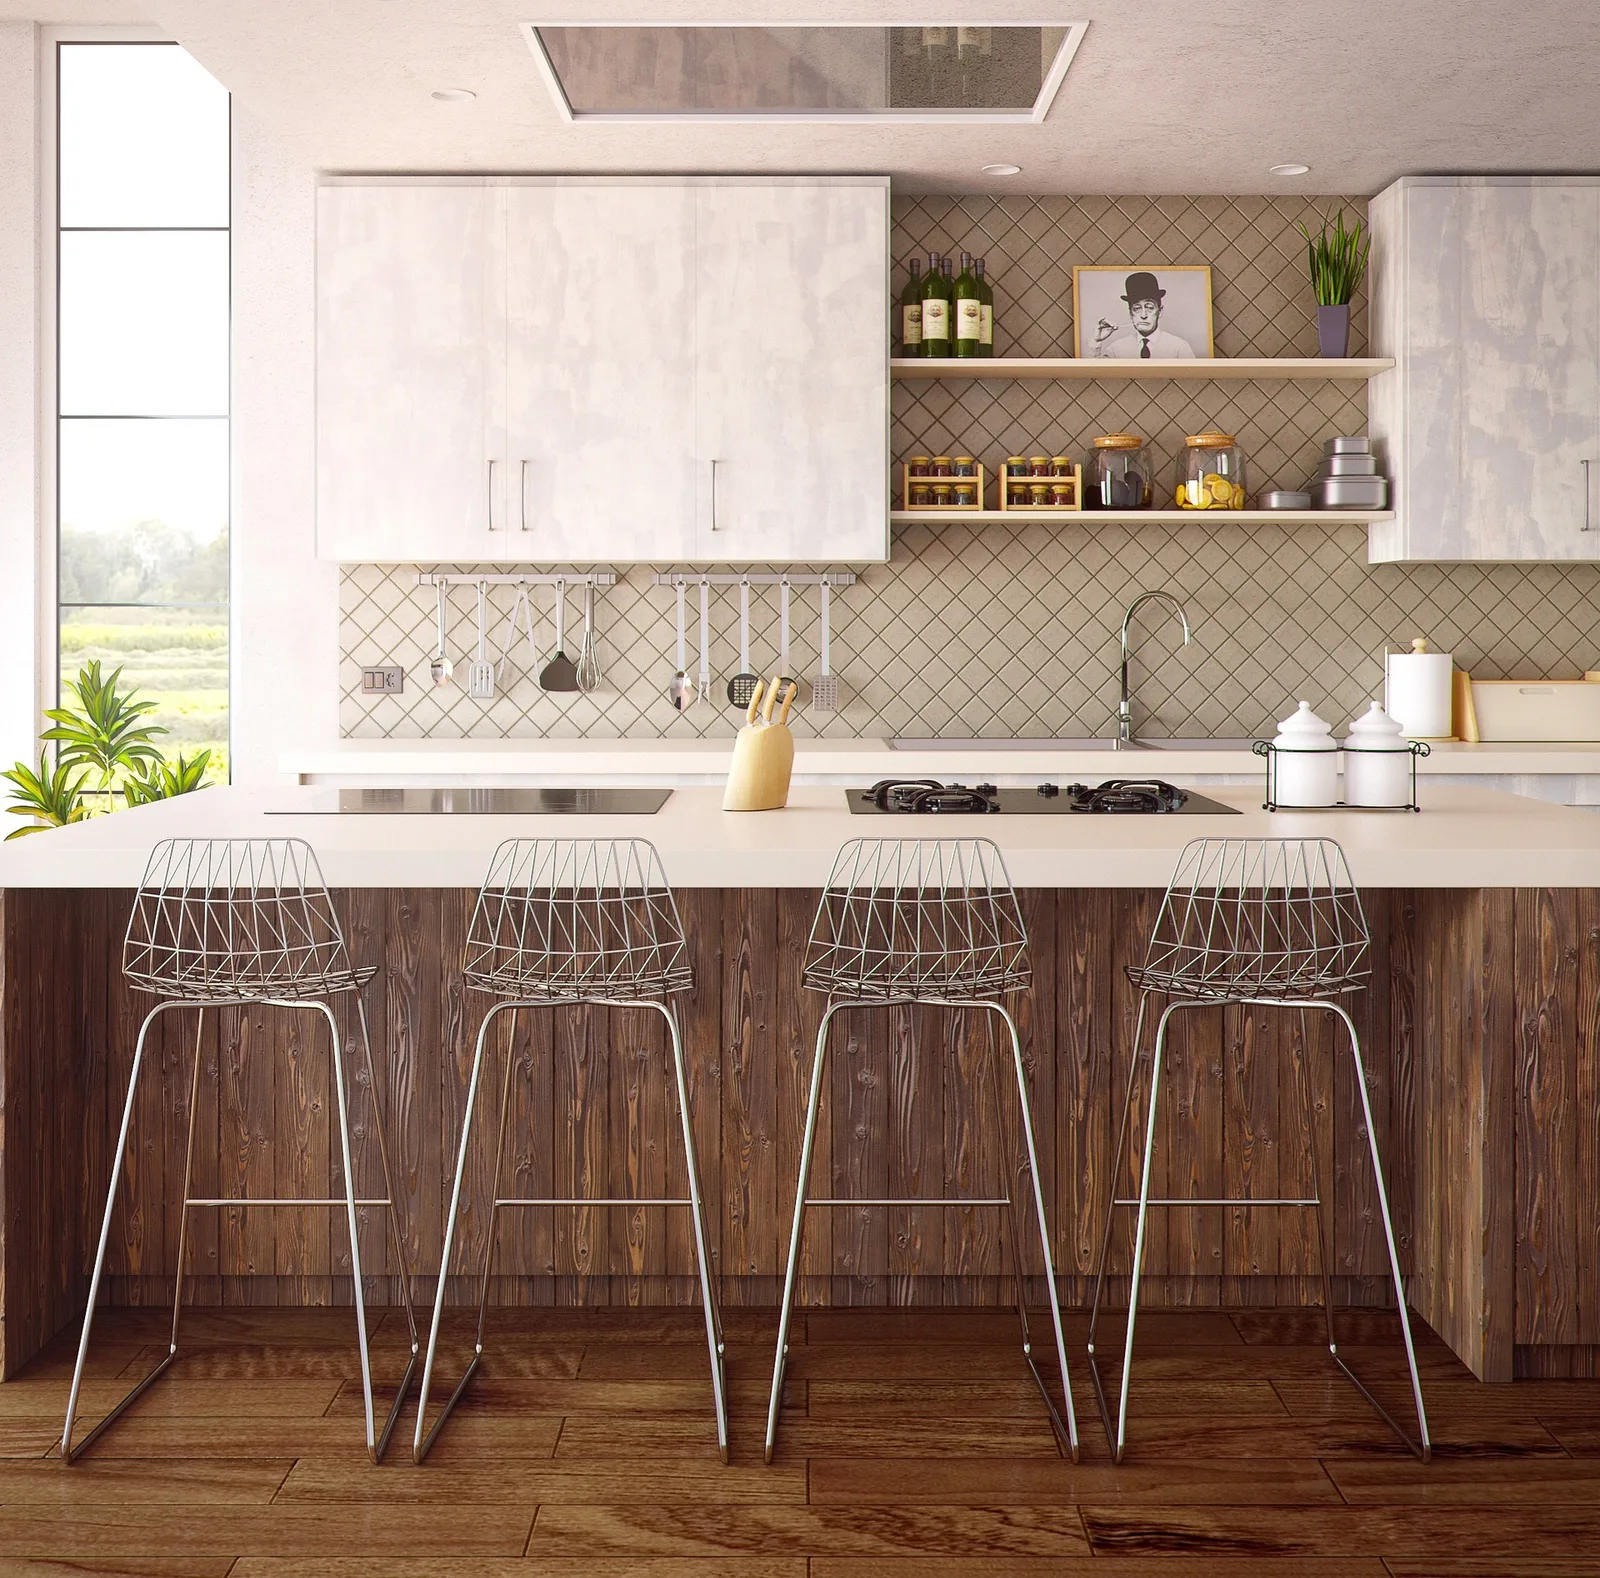
Custom Kitchens
Tell us about your kitchen project and a carpenter experienced in full kitchens will contact you.
View service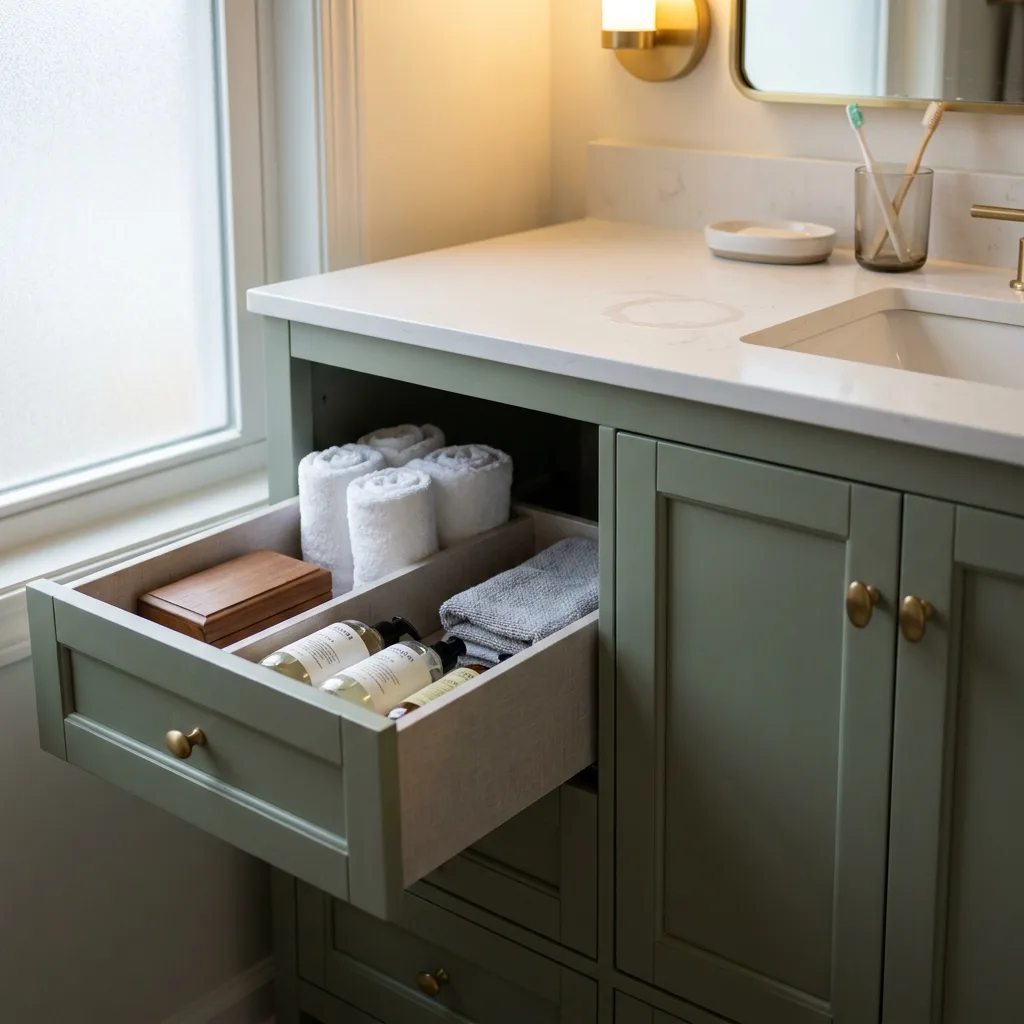
Bathroom Cabinets & Furniture
Tell us about your project and a carpenter who specializes in vanities and moisture-resistant cabinets will contact you.
View service
Custom Furniture
Tell us what piece you need — shelving, a desk, an entertainment center — and the right carpenter will contact you.
View service