Custom Kitchens
Tell us about your kitchen project and a carpenter experienced in full kitchens will contact you.
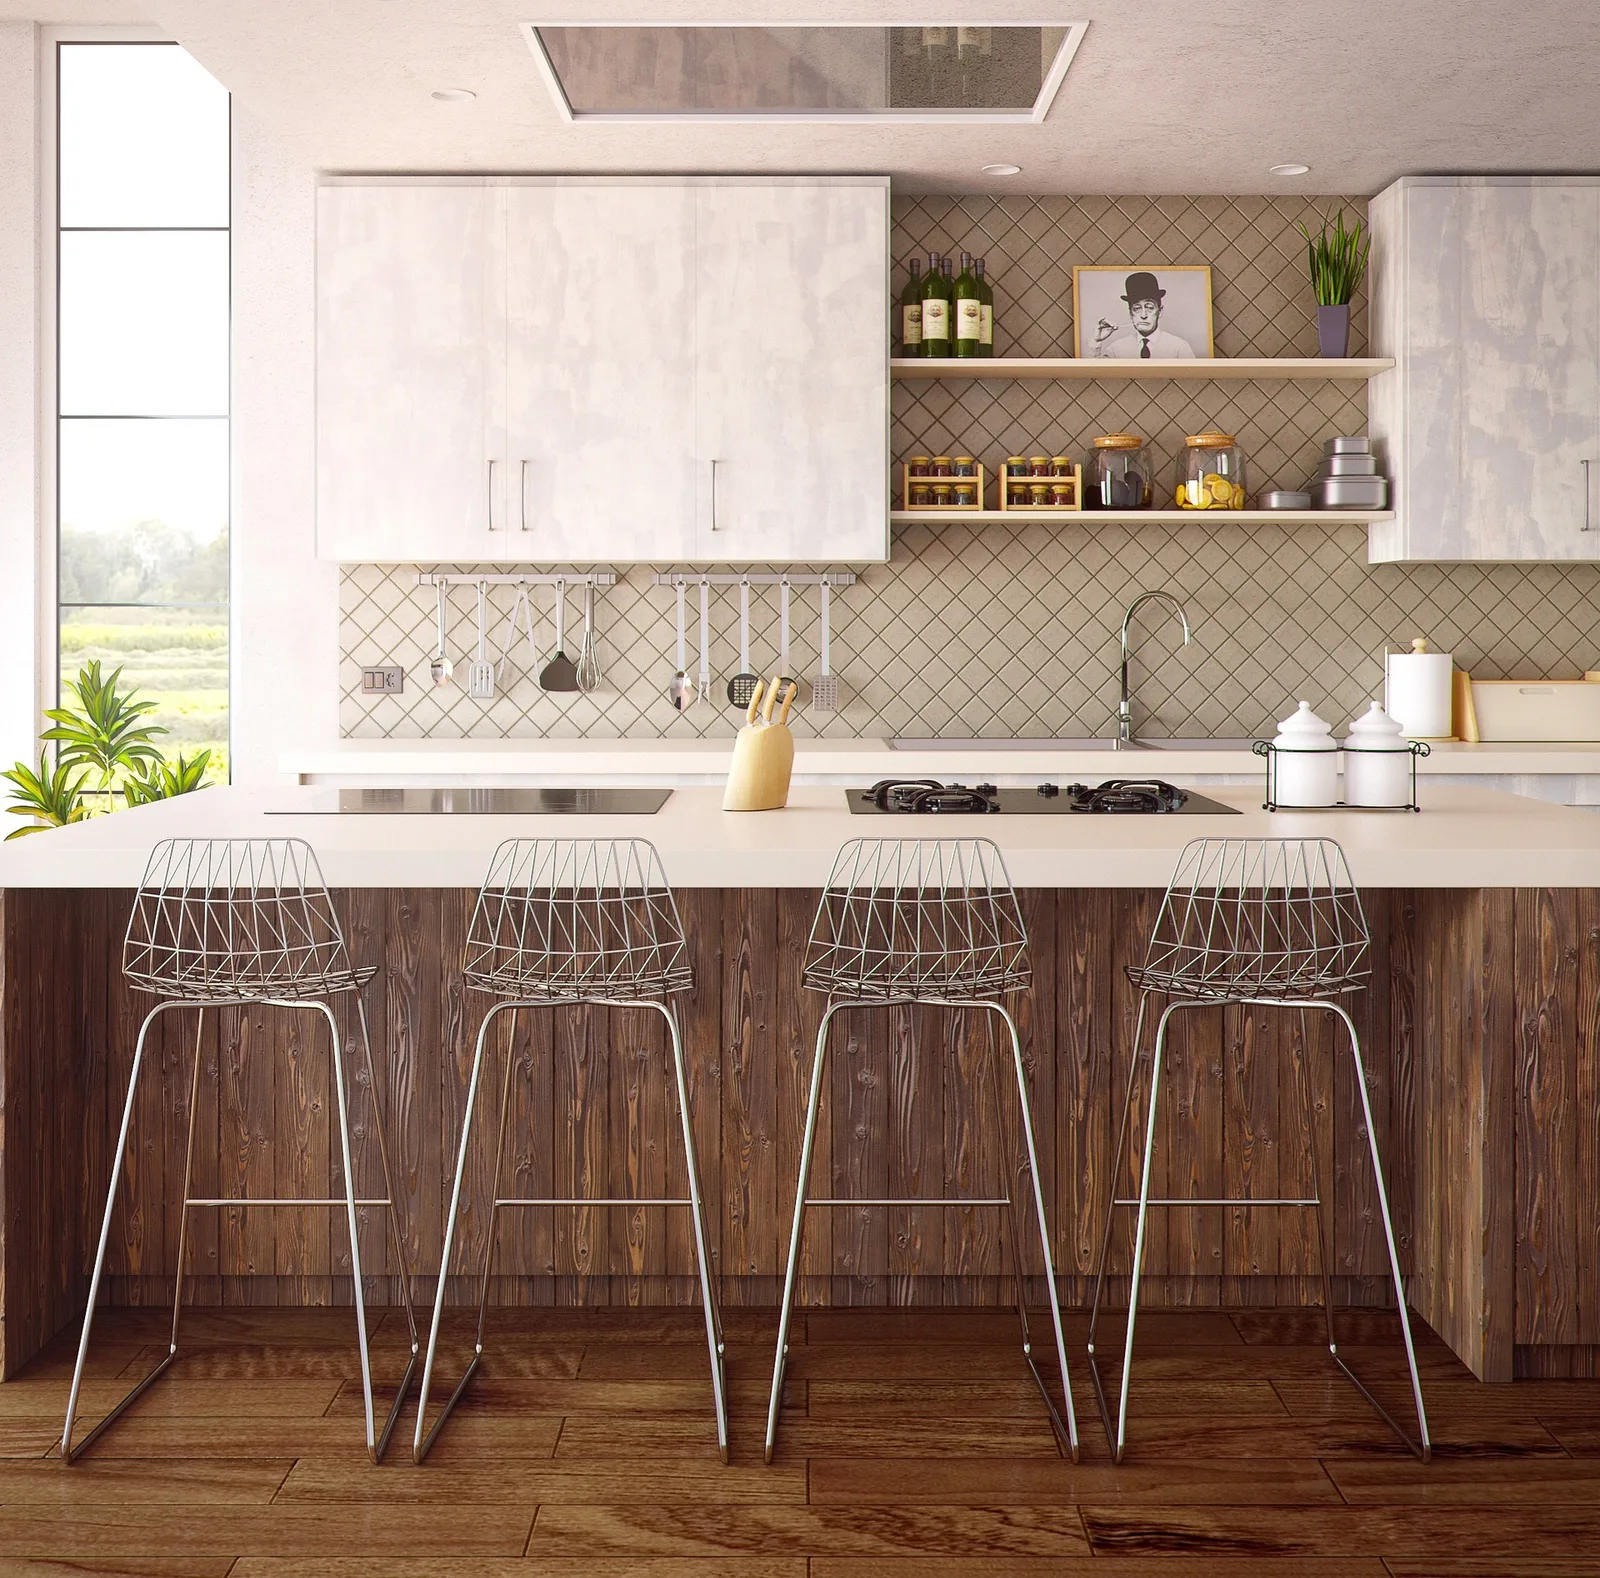
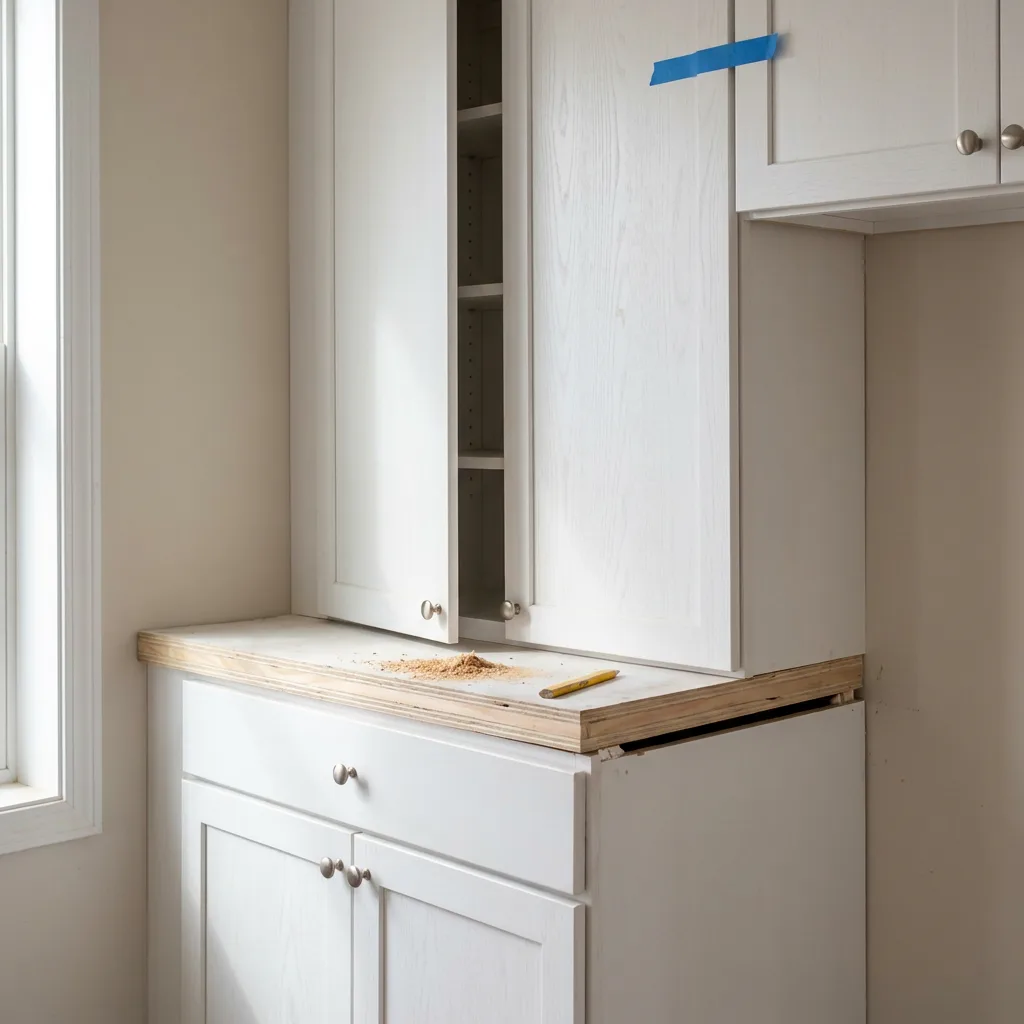
The kitchen is one of the spaces where it matters most that the design fits how you actually use it: where you store each thing, how much counter space you need, and how you move between the prep, cooking and cleanup zones. Tell us about your project once, and we’ll connect your request with a local carpenter experienced in kitchens.
What the service includes
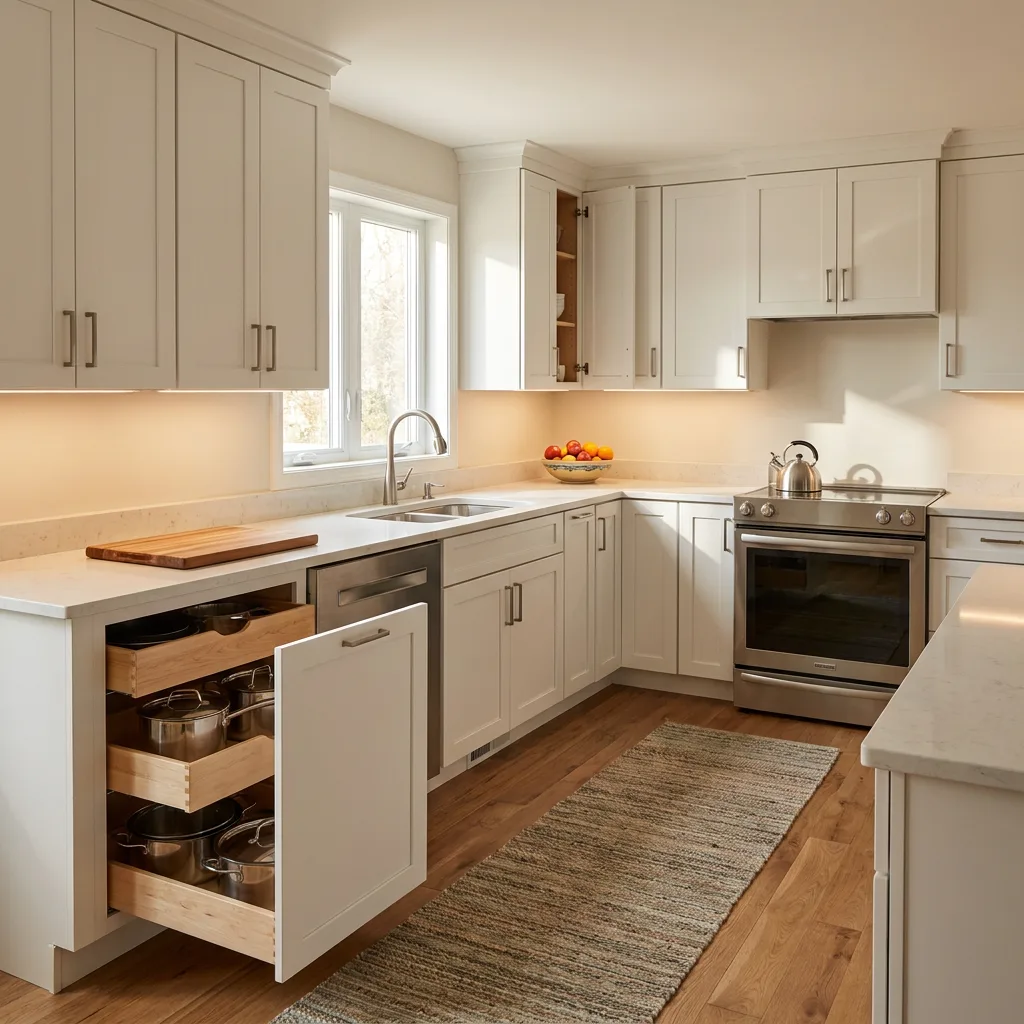
The carpenter who contacts you designs and builds the upper and lower cabinets, defines the interior layout with you (drawers, organizers, dedicated zones) and coordinates finishes so they match the countertop, floor and the rest of the kitchen.
Materials and finishes
For kitchens, materials resistant to moisture and constant use are recommended. The carpenter will show you the available options based on your budget when they contact you, from melamine to combinations with solid wood in specific details.
Benefits of this service
- Layout built around your real kitchen workflow
- Upper and lower cabinets built to exact measurements
- Material options resistant to moisture and daily use
- Finishes matched to countertop and appliances
How we handle this service
- 01
Tell us about your project
Tell us about the available space, including the location of electrical outlets, water and appliances.
- 02
A carpenter contacts you
We share your request with a kitchen-experienced carpenter in your area; they contact you directly.
- 03
Design and materials
You and the carpenter define the placement of cabinets, drawers, work zones, and the materials based on budget and use.
- 04
Fabrication and installation
The carpenter builds in their workshop and installs, coordinating with other trades if needed.
Gallery
Related Products
Frequently Asked Questions
Tell us about your project for custom kitchens
We'll share your request with a professional carpenter in your area, and they'll contact you directly to coordinate pricing and details.
We've received your project!
We're looking for an available professional for your request. An independent carpenter from our network will reach out to go over the details and put together a quote.
Keep your phone handy so we can get to your request as soon as possible.
Other Services
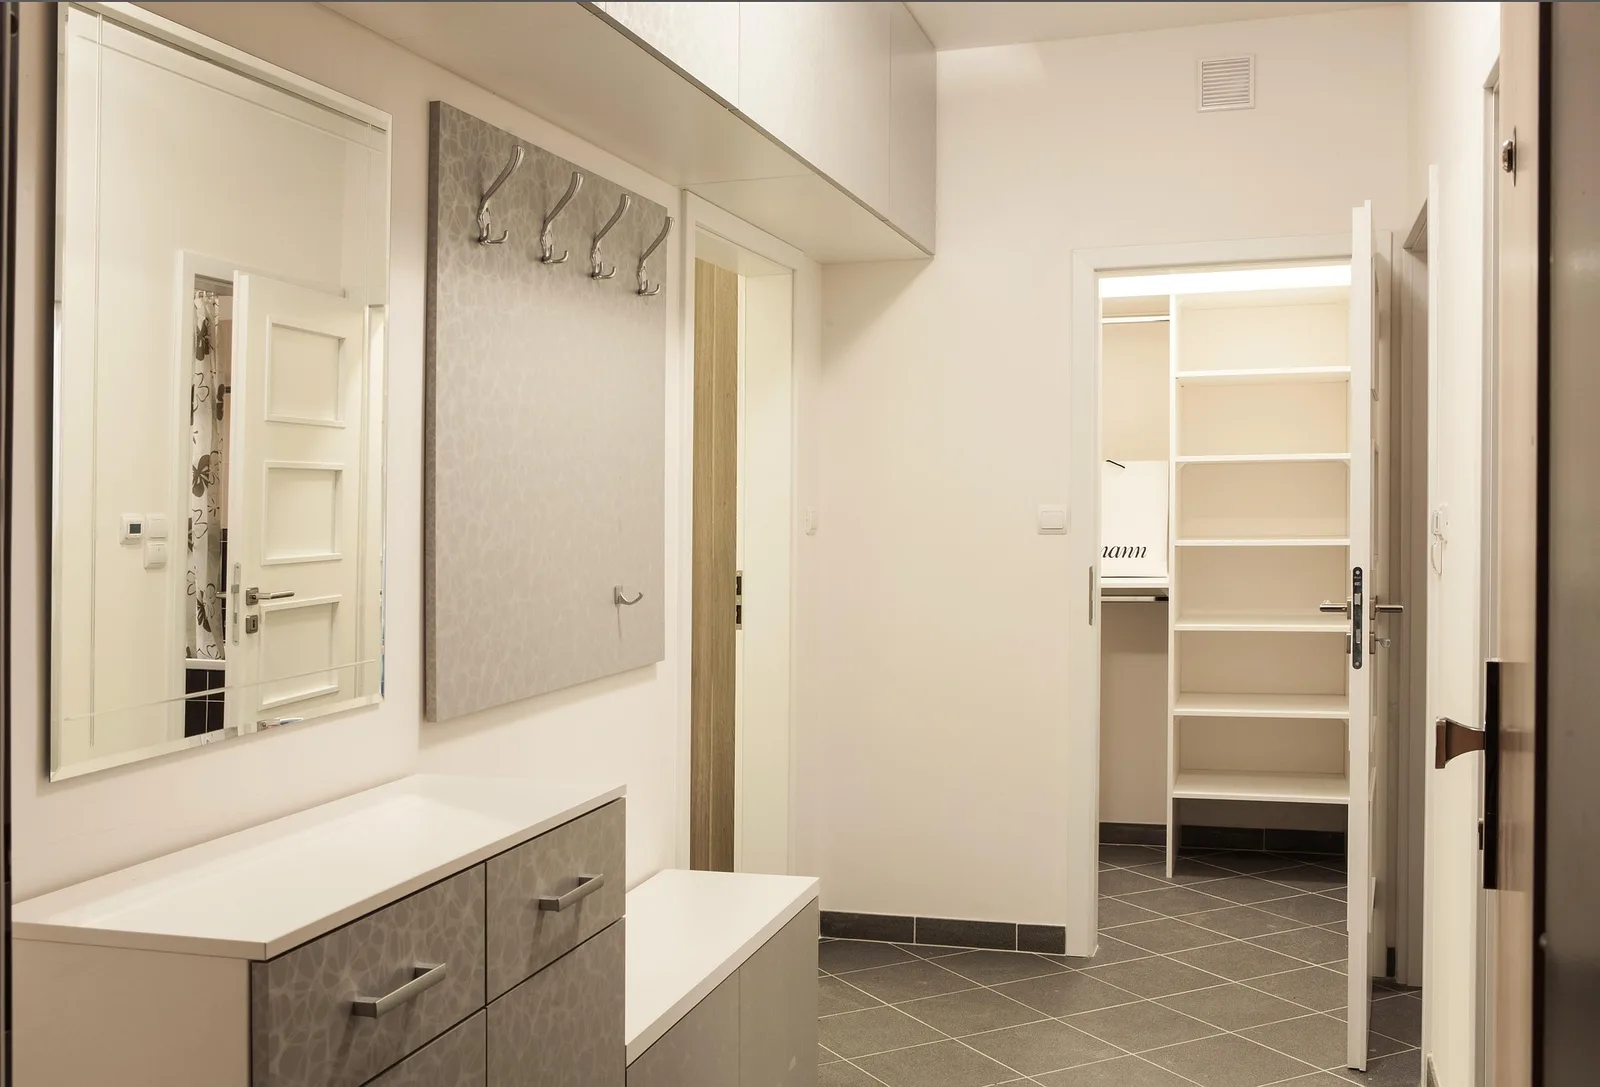
Custom Closets
Tell us about your closet project and a carpenter who specializes in making the most of every inch of space will contact you.
View service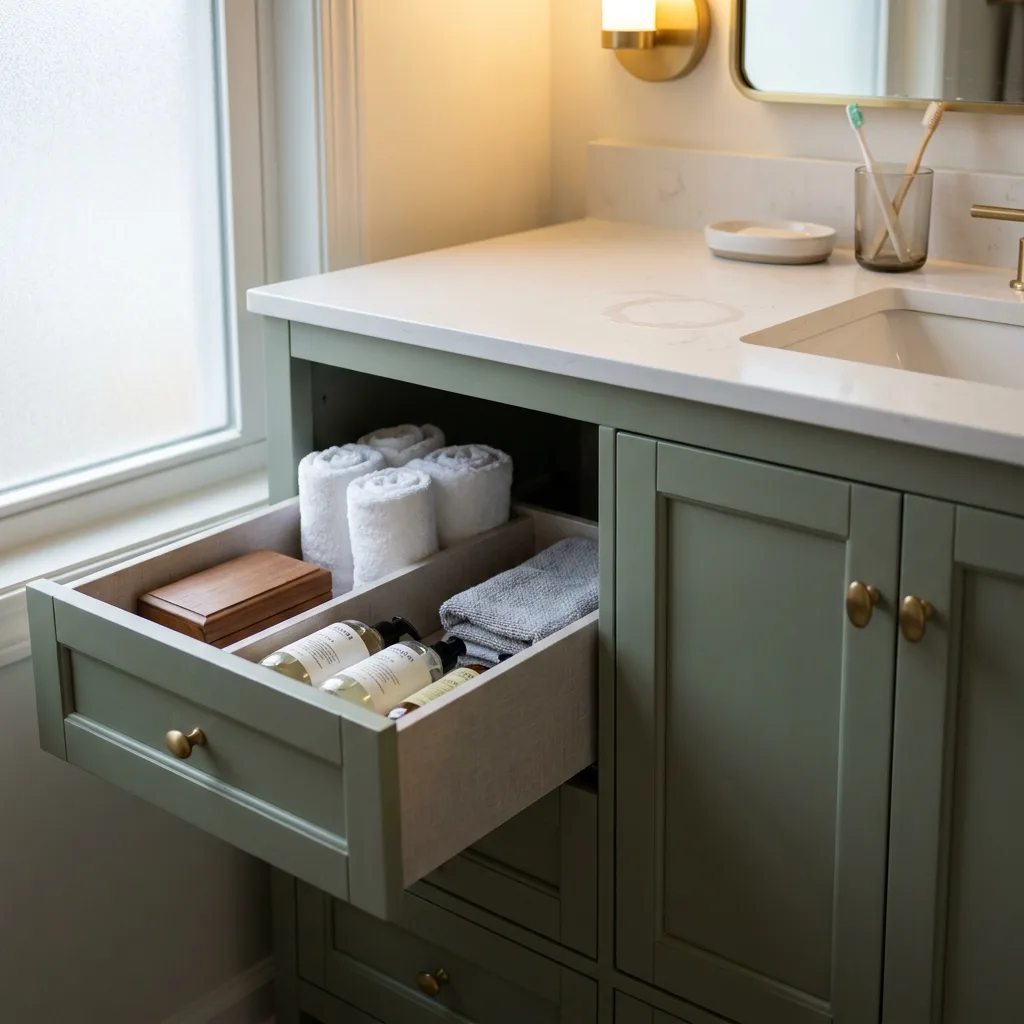
Bathroom Cabinets & Furniture
Tell us about your project and a carpenter who specializes in vanities and moisture-resistant cabinets will contact you.
View service
Custom Furniture
Tell us what piece you need — shelving, a desk, an entertainment center — and the right carpenter will contact you.
View service